
Projects / Commercial
112 Cashel
- Project
- 112 Cashel
- Location
- Cashel Mall, Ōtautahi Christchurch
- Completed
- 2018
- Type
- Mixed-use rebuild
- Sector
- Commercial
- Also known as
- Cashel Mall Rebuild
About the project
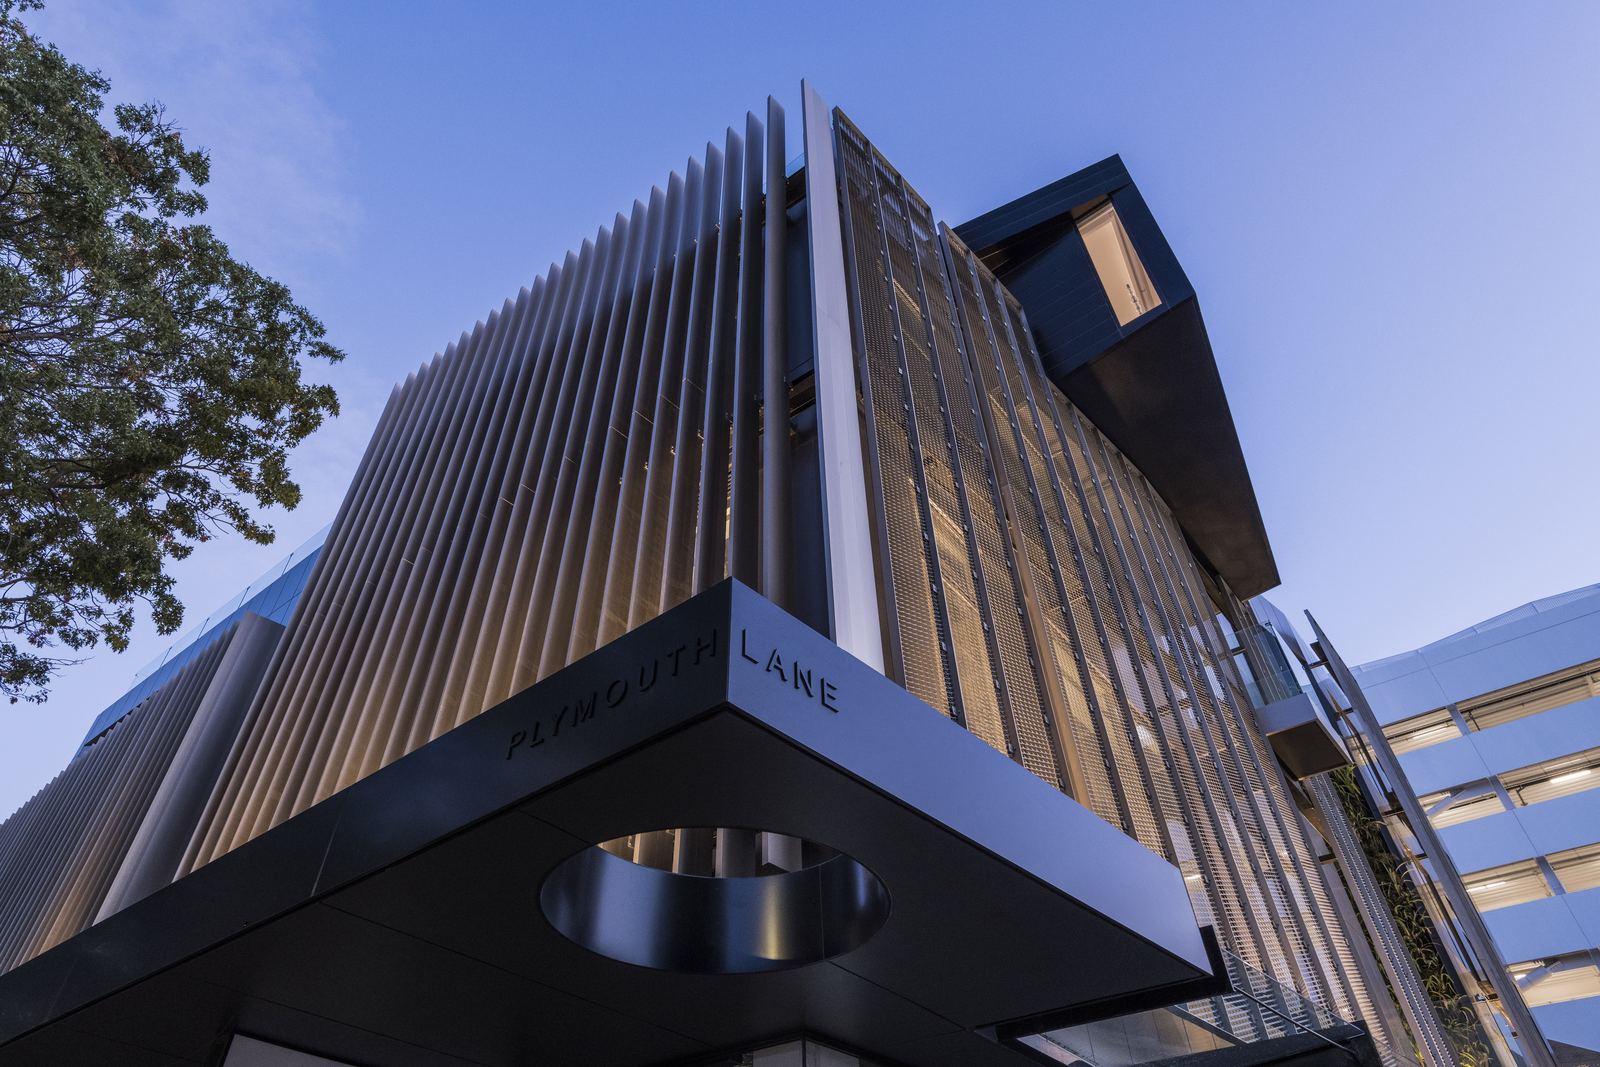
Part of Christchurch's earthquake rebuild, this building fronts Cashel Mall with expansive glazing, Juliet balconies and bronze-anodised fins.
The fins, set at varied depths, reference the site's history as two titles. Upper-floor apartments step back to reduce bulk so the building sits comfortably in the pedestrian mall.
Designed by AW Architects, Christchurch. Talk to us about a project.