
Projects / Commercial
200 High Street
- Project
- 200 High Street
- Location
- Central City, Ōtautahi Christchurch
- Completed
- 2026
- Type
- Seven-level mixed-use building
- Sector
- Commercial
- Also known as
- 200 High
- Award
- NZIA 2026
About the project
Recognition
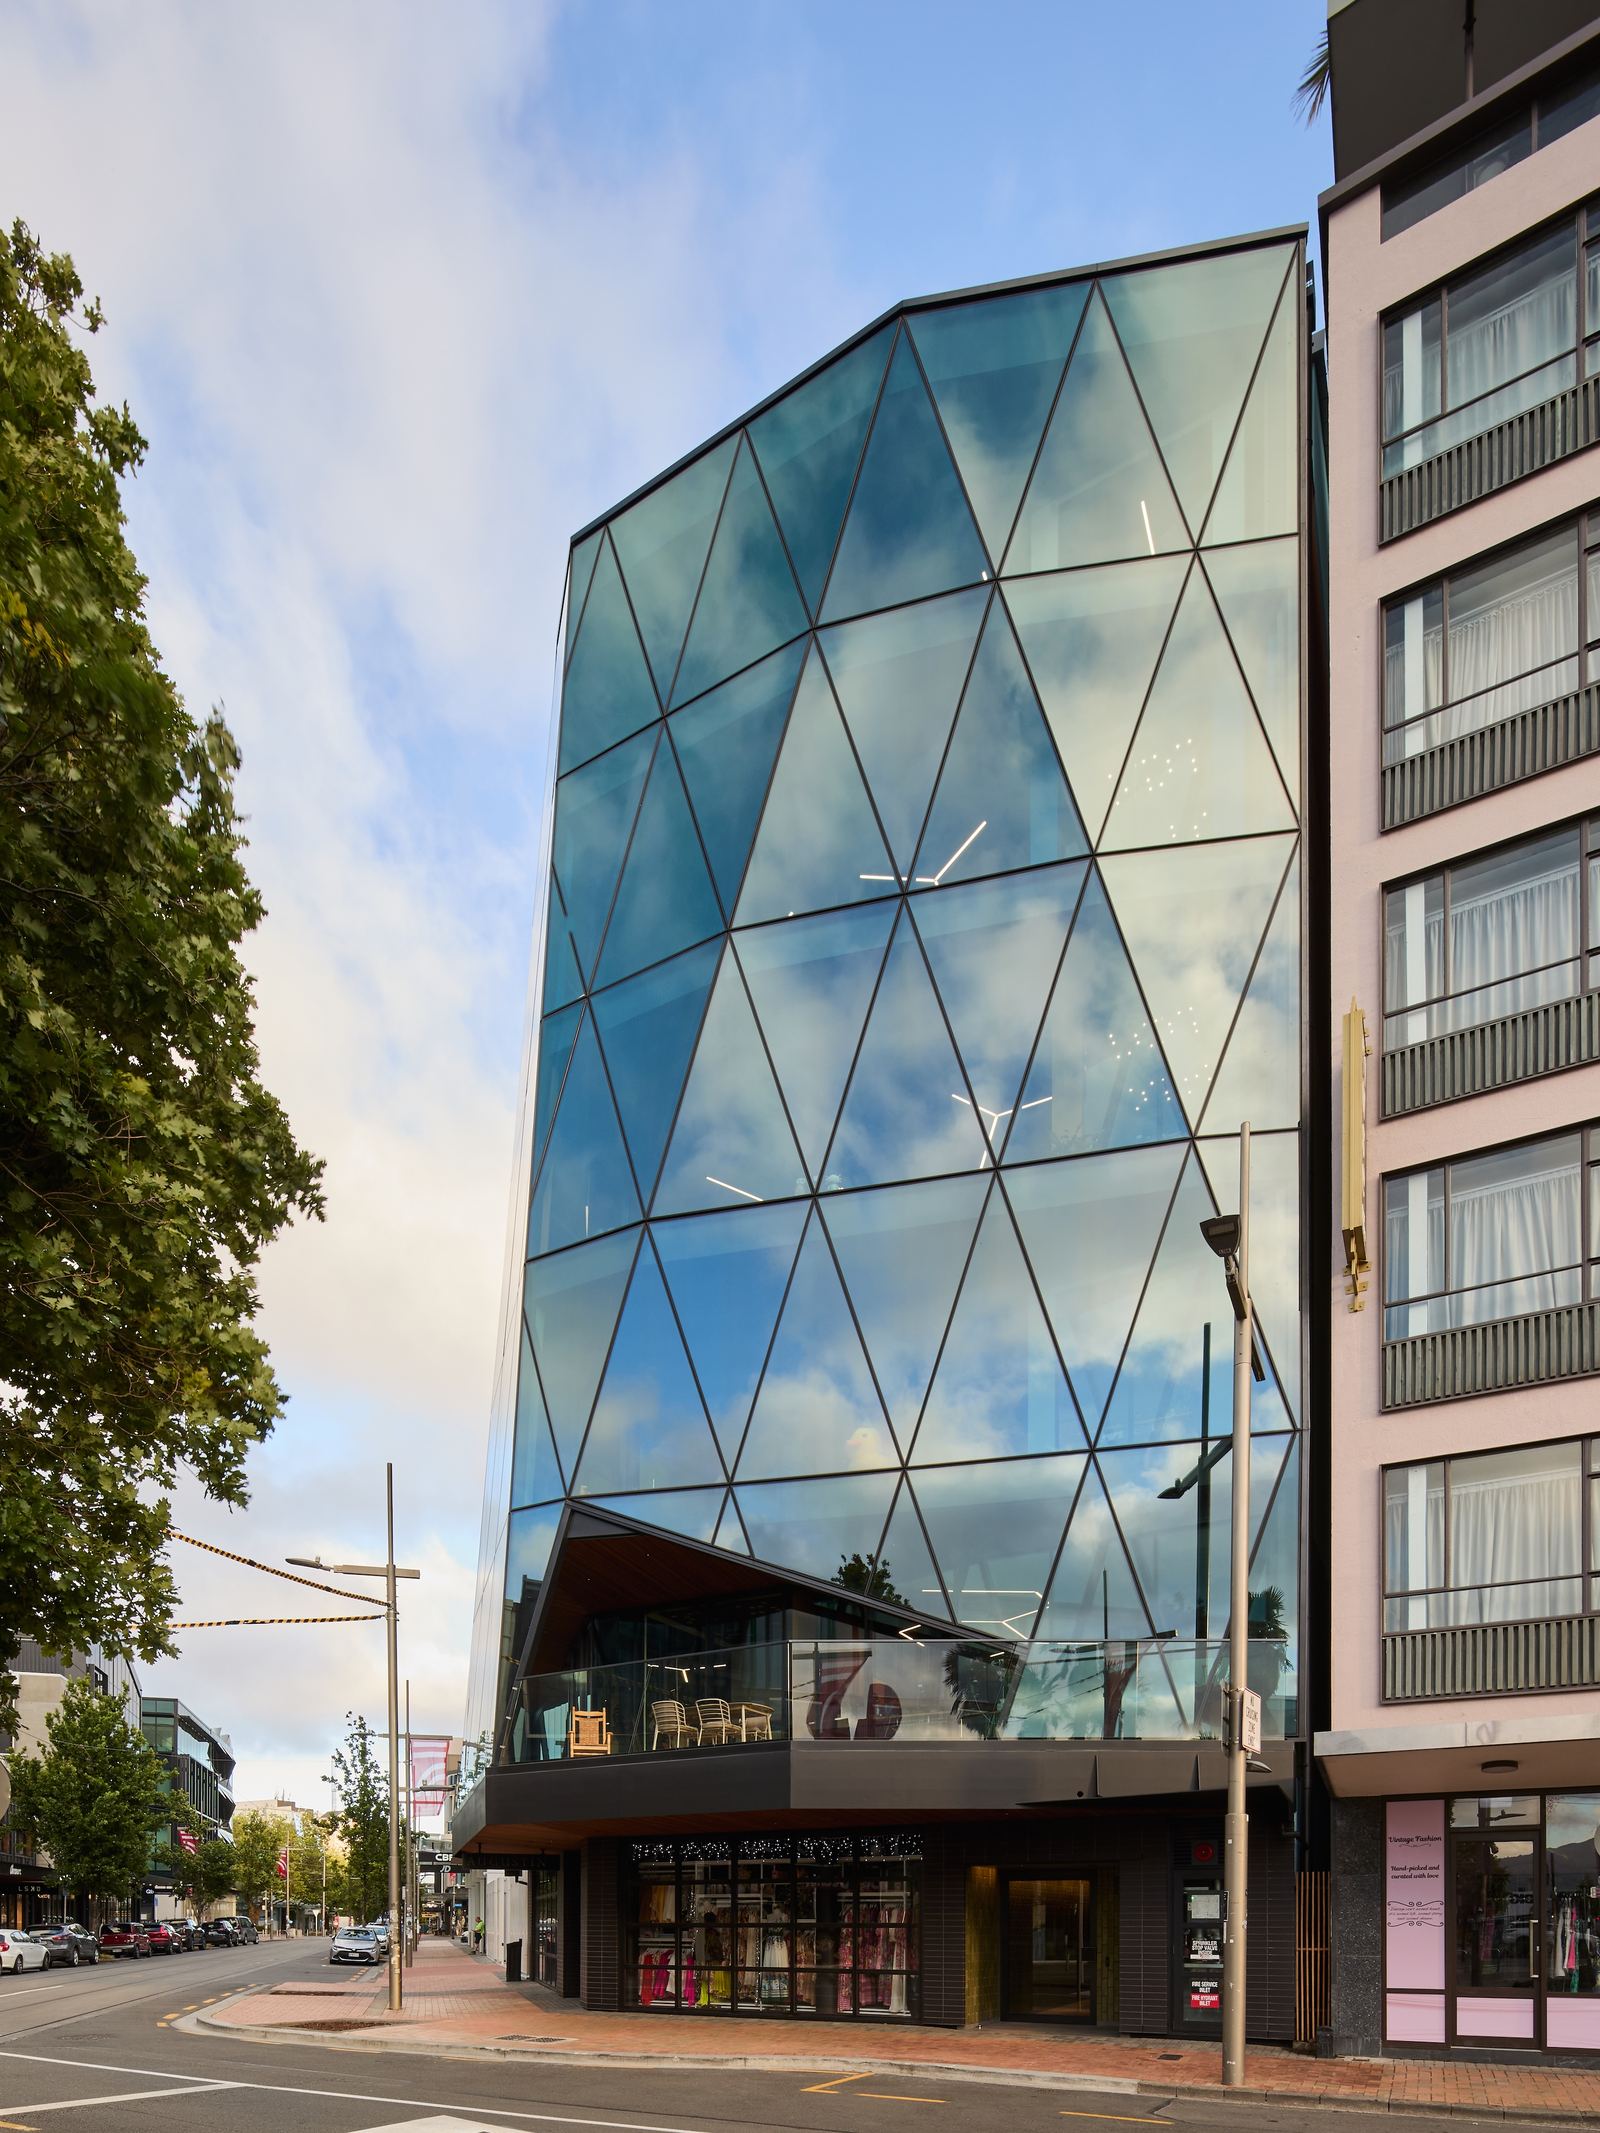
A seven-level mixed-use building on a 330m² nine-sided site at the intersection of High, Manchester and Lichfield Streets in central Ōtautahi Christchurch.
The sublime triangle (72/72/36) drives a folding glazed façade that captures sky, weather and street in a continuously shifting composition. Ground floor retail, five levels of GymMaster office headquarters and a rooftop residence sit within a structure designed to remain elastic in a design-level earthquake.
Designed by AW Architects, Christchurch. Talk to us about a project.