
Projects / Residential
Ōhoka Renovation
- Project
- Ōhoka Renovation
- Location
- Ōhoka, North Canterbury
- Completed
- 2025
- Type
- Residential alteration
- Sector
- Residential
About the project
A 1994 Trengrove and Blunt home in Ōhoka, given a light-touch update rather than a rescue.
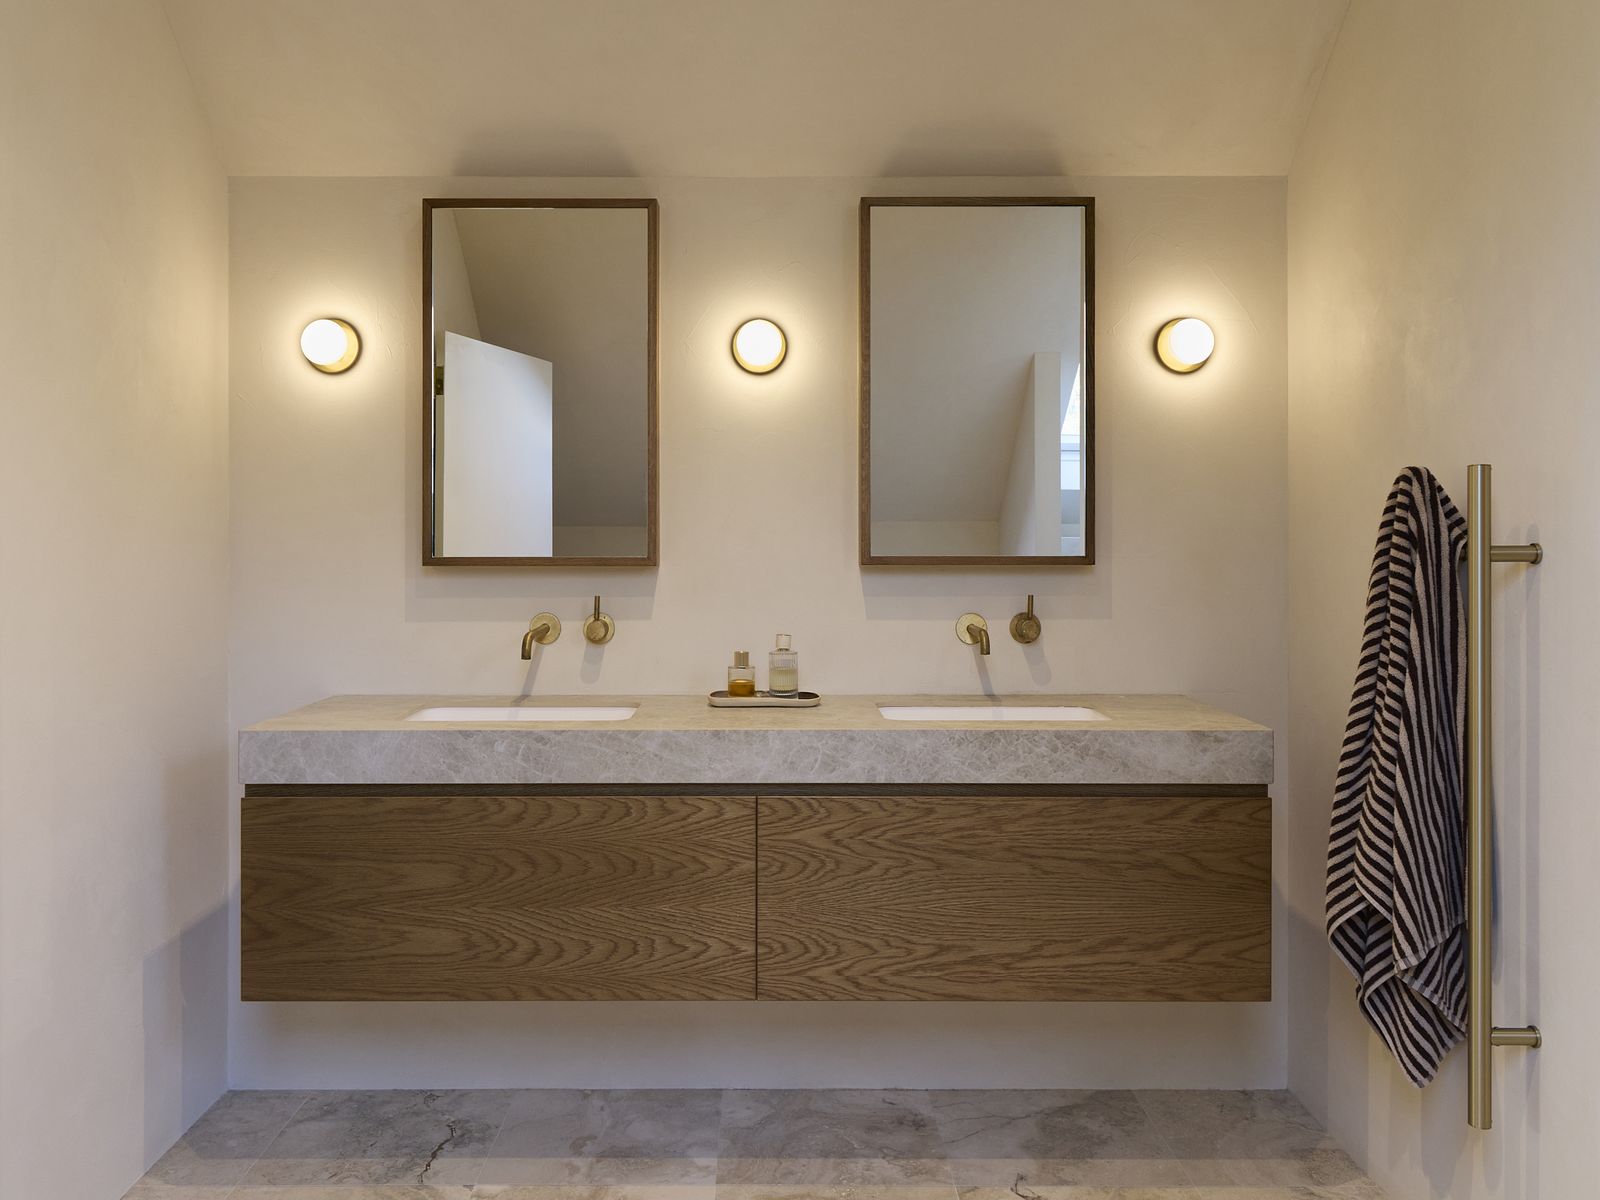
A new six-metre slider joins the kitchen and living areas, the kitchen and dining were merged into one room, and both upstairs bathrooms were reworked. The interiors answer the owners' Scandinavian-meets-Mediterranean brief (nicknamed 'Mod-iterranean') with aged oak, honed quartzite, plaster and aged brass, chosen to look settled rather than new. A Rockcote plaster reclad sets the house up for decades to come. Built by Carmont Builders and featured in Abode magazine.
Designed by AW Architects, Christchurch. Talk to us about a project.